Mary Couser
BEDS5
BATHS3 full 2 partial
SQUARE FEET5,345
MLS#954935
STATUSActive
PROPERTY TYPEResidential - Single Family
SUBDIVISIONFox Trace
SCHOOLOakwood
Property Description
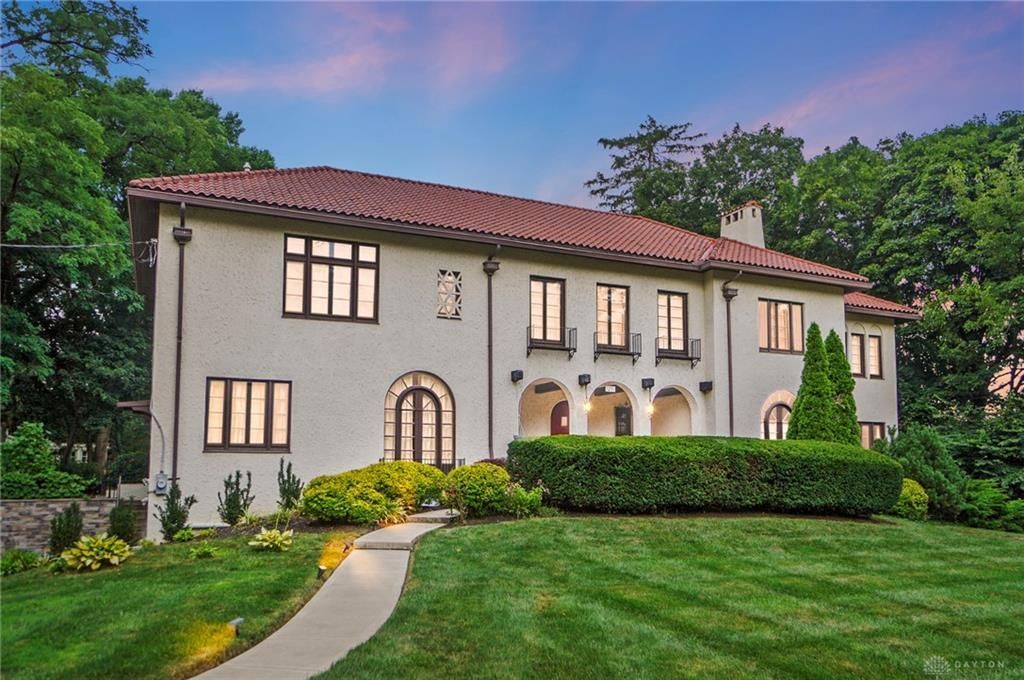
A stunning residence designed to impress, this immaculate Italianate-style colonial exudes timeless elegance. Boasting five bedrooms and five bathrooms across three stories, including a finished basement and an attached two-car garage with a newer driveway, this home combines grandeur with practicality. Before stepping inside, your attention will be drawn to the expansive yard, a charming porch with curved arches and wood beams, and a distinctive rounded front door that sets the tone for the home's character. Upon entering, the foyer welcomes you with a graceful curved staircase crowned by a classic chandelier. Adjacent to the foyer is a spacious living room featuring soaring ceilings, original wood flooring, a cozy fireplace, and a sunroom adorned with a green tiled fountain—an original feature of the home. Large windows and French doors flood the interior with natural light, enhancing the home's inviting atmosphere. The generous eat-in kitchen has been thoughtfully updated, offering double ovens and stainless steel appliances for modern convenience. The primary suite is a retreat in itself, showcasing beautiful wood beams, a renovated full bathroom, and a double-entry sitting room. Throughout the residence, character and sophistication blend seamlessly, creating a perfect harmony of historic charm and contemporary updates. Located in the heart of Oakwood, this exceptional home is a true treasure.
Property Features
Property Type: Residential - Single Family
Basement: Yes
Cooling: Central
Fireplaces: 2
Garage: 2 car attached
Heating: Forced Air, Natural Gas
Lot Size: 0.77 Acres
Stories: 3.0
Taxes: $22,086
Year Built: 1927
Feature Descriptions
Appliance Features: Central Vacuum, Cooktop, Dishwasher, Dryer, Garbage Disposal, Microwave, Refrigerator, Wall Oven, Washer, Water Softener
Basement Features: Finished, Full, Walkout
Days on Site: 113
Exterior: Stucco
Fireplace. Features: Gas, Two
Garage Features: 2 Car, Attached
Lot Dimensions: Of Record
Outside Features: Patio, Porch
Utilities: 220 Volt Outlet, Public Water, Natural Gas, Sanitary Sewer
Room Sizes
Entry Room: 20 X 8 Level - Main
Bedroom: 19 X 12 Level - Second
Kitchen: 21 X 12 Level - Main
Eat In Kitchen: 12 X 8 Level - Main
Primary Bedroom: 28 X 15 Level - Second
Breakfast Room: 10 X 10 Level - Main
Bedroom: 30 X 16 Level - Third
Rec Room: 26 X 27 Level - Lower Level
Dining Room: 16 X 14 Level - Main
Bedroom: 25 X 12 Level - Second
Utility Room: 20 X 10 Level - Lower Level
Living Room: 25 X 26 Level - Main
Bedroom: 15 X 12 Level - Second
Family Room: 18 X 12 Level - Main
Local Schools
School District: Oakwood
Listed By / Shown By
Listed By
Agency Name: Glasshouse Realty Group
Agency Phone: (937) 949-0006
Shown By
Agent Name: Mary Couser
Agent Phone: Cell: (937) 216-0922

Estimate Your Payment
Estimated Payment
$ 5,858.15 per month $3,756.60 Principal & Interest $1,840.50 Property Tax $261.04 Homeowner's InsuranceChange Payment Information

Privacy Policy / DMCA Notice / ADA Accessibility


This site is hosted, designed and copyright
© 1994 - 2026 by
Delta Media Group, Inc. -- Patent Pending --