Mary Couser
BEDS3
BATHS2 full 1 partial
SQUARE FEET2,290
MLS#955036
STATUSActive
PROPERTY TYPEResidential - Single Family
SUBDIVISIONWaterfird Lndg Sec 3
SCHOOLFairborn
Property Description
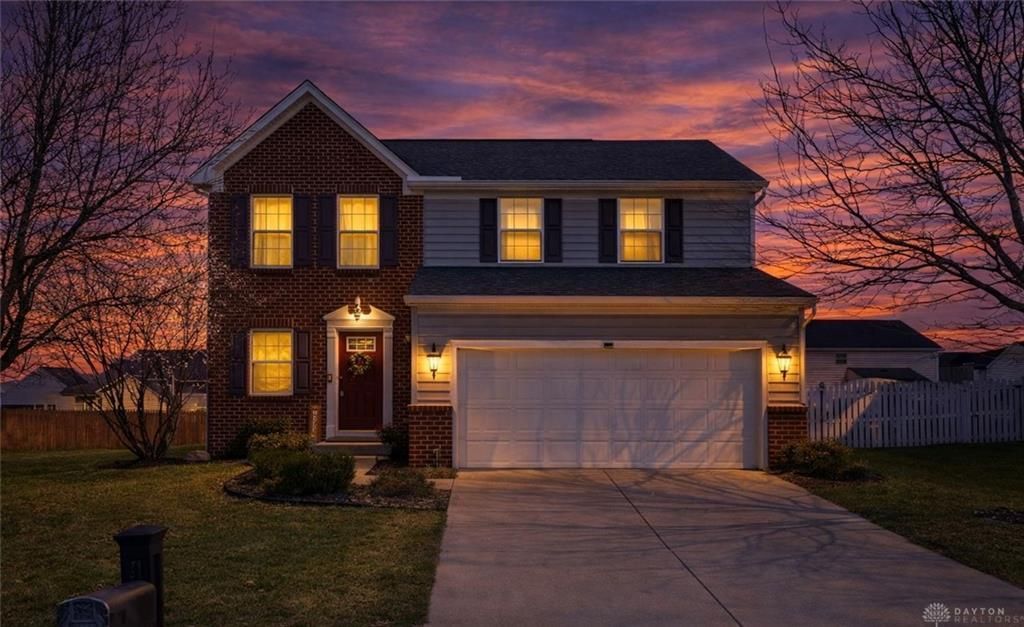
Welcome home to this beautiful 2-story in desirable Waterford Landing! Offering 3 bedrooms, 2.5 bathrooms, and a finished basement, this home provides a great space, versatility, and style. The finished basement expands your living area with endless possibilities for an additional bedroom, recreational area, or multi purpose space, with plenty of storage. Step inside the front door to find a bright and inviting layout. The living room, featuring a gas fireplace, opens up to the kitchen for a modern feel. Complemented by stainless steel appliances in the kitchen and a thoughtfully added coffee bar with extra cabinetry and counter space. The main level also features a convenient powder room for guests. Upstairs, you’ll find spacious bedrooms and plenty of closet space. The primary suite offers a stunning remodeled en suite designed with a spa like feel, for your own private retreat at the end of the day. Outside, enjoy relaxing or entertaining on the deck just off the sliding glass doors from the kitchen, overlooking the backyard, while the 2 car attached garage adds to the home’s functionality. Ideally located near WPAFB, major highways, downtown Fairborn, parks, and more, this home truly has it all. Don’t miss your chance to make it yours! Home has been freshly painted as well as trim/baseboards.
Property Features
Property Type: Residential - Single Family
Basement: Yes
Cooling: Central
Garage: 2 car attached
Heating: Natural Gas
Lot Size: 0.21 Acres
Stories: 2.0
Taxes: $4,320
Year Built: 2013
Feature Descriptions
Appliance Features: Dishwasher, Dryer, Garbage Disposal, Microwave, Range, Refrigerator, Washer, Water Softener
Basement Features: Finished, Full
Days on Site: 113
Exterior: Brick, Vinyl
Fireplace. Features: Gas
Garage Features: 2 Car, Attached, Opener
Lot Dimensions: 72' x 128'
Outside Features: Deck
Room Sizes
Entry Room: 13 X 7 Level - Main
Living Room: 16 X 13 Level - Main
Eat In Kitchen: 11 X 13 Level - Main
Primary Bedroom: 19 X 12 Level - Second
Bedroom: 15 X 13 Level - Second
Bedroom: 12 X 10 Level - Second
Dining Room: 6 X 11 Level - Main
Rec Room: 34 X 13 Level - Basement
Local Schools
School District: Fairborn
Listed By / Shown By
Listed By
Agency Name: RE/MAX Victory + Affiliates
Agency Phone: (937) 458-0385
Shown By
Agent Name: Mary Couser
Agent Phone: Cell: (937) 216-0922

Estimate Your Payment
Estimated Payment
$ 1,818.47 per month $1,363.71 Principal & Interest $360.00 Property Tax $94.76 Homeowner's InsuranceChange Payment Information

Privacy Policy / DMCA Notice / ADA Accessibility


This site is hosted, designed and copyright
© 1994 - 2026 by
Delta Media Group, Inc. -- Patent Pending --