Mary Couser
BEDS5
BATHS4 full
SQUARE FEET2,768
MLS#972339
STATUSActive
PROPERTY TYPEResidential - Single Family
SUBDIVISIONWaterford Lndg Sec Eleven
SCHOOLFairborn
Property Description
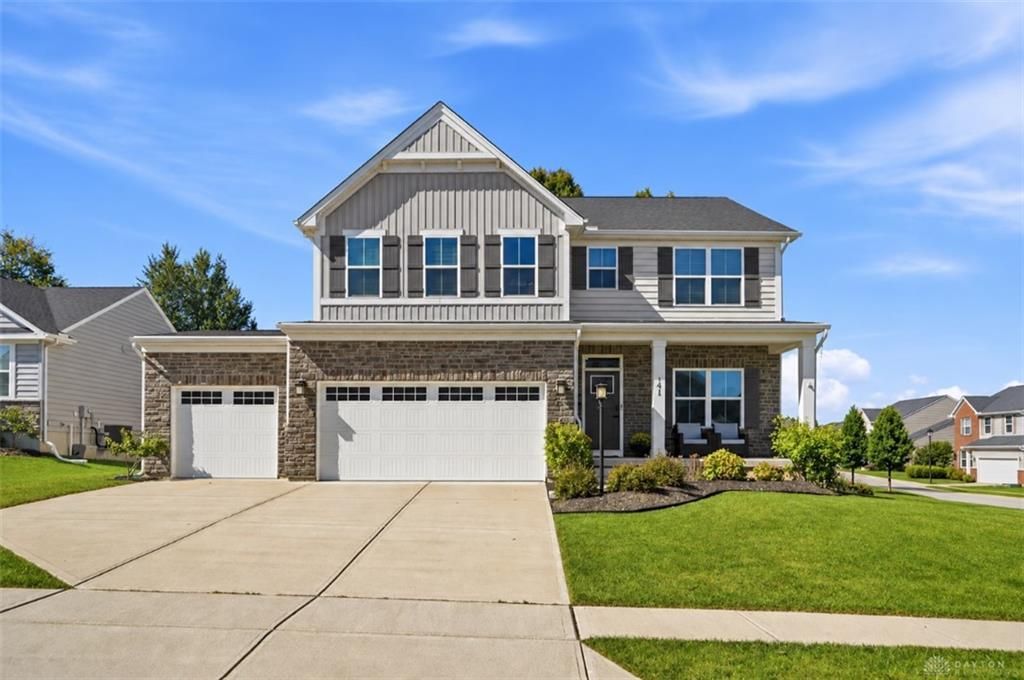
Tremendous space, Stunning style, and Exceptional outdoor living come together in this beautifully upgraded Fairborn home, just minutes from Wright-Patterson Air Force Base. Offering 5 bedrooms, 4 bathrooms, and 2,768 square feet, this home features fresh paint, new flooring, and a versatile layout with room to gather, work, and unwind. The open kitchen anchors the main living area with an oversized quartz island, gas stove, and generous space for meal preparation and entertaining. A dedicated office or flex room provides additional space for work, hobbies, or everyday needs.Retreat to the expansive primary suite, complete with two walk-in closets and a private bathroom featuring a large tiled shower with a built-in bench. A Jack-and-Jill bathroom with a double vanity connects two bedrooms, while additional ensuite bathrooms offer added privacy and convenience. Upstairs laundry keeps daily routines simple, and the unfinished basement includes bathroom rough-ins for future finishing possibilities. Outside, enjoy a backyard designed for making the most of warmer days. A heated in-ground fiberglass pool with an attached hot tub, installed in 2023, creates a standout setting for relaxing and entertaining. The pool has been professionally maintained since installation. A large deck and spacious backyard provide even more room to enjoy the outdoors. A 3-car garage with two brand-new garage doors, Govee exterior lighting, and abundant storage complete this impressive home in an established neighborhood. Schedule your private showing and discover everything this Fairborn property has to offer!
Property Features
Property Type: Residential - Single Family
Basement: Yes
Cooling: Central
Fenced: Yes
Garage: 3 car attached
Heating: Natural Gas
Lot Size: 0.29 Acres
Stories: 2.0
Taxes: $5,390
Year Built: 2021
Feature Descriptions
Basement Features: Full, Unfinished
Exterior: Aluminum, Vinyl
Garage Features: 3 Car, Attached
Lot Dimensions: 90x140
Outside Features: Deck, Fence, Inground Pool
Room Sizes
Living Room: 25 X 17 Level - Main
Kitchen: 17 X 8 Level - Main
Bedroom: 10 X 10 Level - Main
Entry Room: 11 X 17 Level - Main
Bedroom: 12 X 12 Level - Second
Bedroom: 11 X 11 Level - Second
Primary Bedroom: 19 X 14 Level - Second
Bedroom: 13 X 12 Level - Second
Local Schools
School District: Fairborn
Listed By / Shown By
Listed By
Agency Name: Coldwell Banker Heritage
Agency Phone: (937) 322-0352
Shown By
Agent Name: Mary Couser
Agent Phone: Cell: (937) 216-0922

Estimate Your Payment
Estimated Payment
$ 2,648.77 per month $2,056.69 Principal & Interest $449.17 Property Tax $142.92 Homeowner's InsuranceChange Payment Information

Privacy Policy / DMCA Notice / ADA Accessibility


This site is hosted, designed and copyright
© 1994 - 2026 by
Delta Media Group, Inc. -- Patent Pending --