Mary Couser
BEDS3
BATHS1 full
SQUARE FEET1,254
MLS#10010839
STATUSActive
PROPERTY TYPEResidential - Single Family
SCHOOLSylvania
Property Description
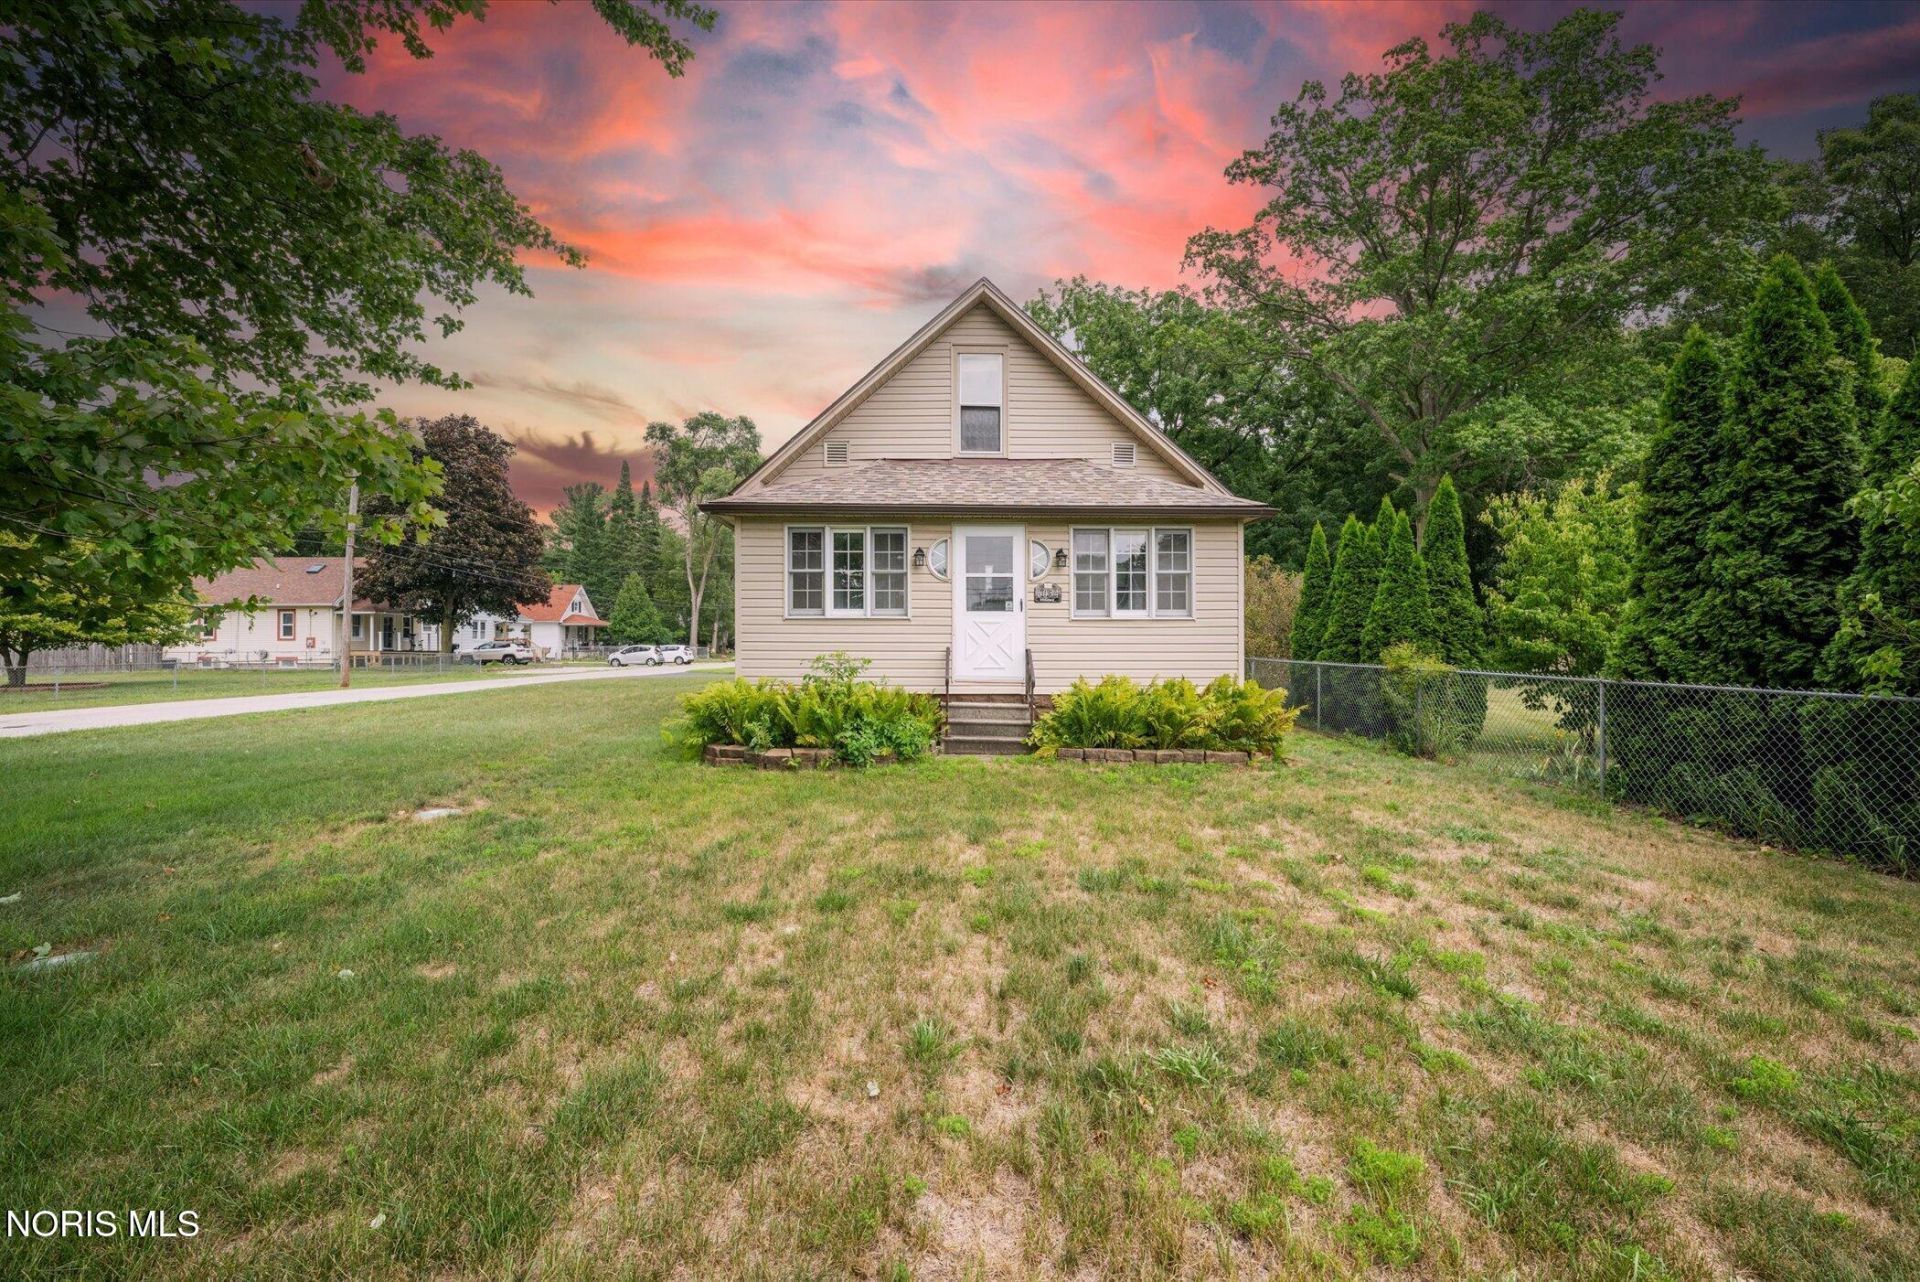
Welcome home to this charming home located in the highly sought after Sylvania School District! Offering 3 bedrooms and 1 full bath, this home combines comfort, functionality, and plenty of outdoor space. Updates include: new furnace (2017), new driveway (2019), overhauled garage (2019), new shed (2020), new roof (2023), updated bath (2023) and refreshed kitchen (2024). Situated on a generously sized lot, you'll have ample room for entertaining, gardening, or simply enjoying the outdoors. A large, detached garage provides abundant storage, workshop space, or room for your vehicles and hobbies. Whether you're a first-time homebuyer, looking to downsize, or searching for an investment opportunity, this home offers endless potential in a desirable location close to shopping, dining, parks, and major roadways. Don't miss your chance to make this Sylvania gem your own!
Property Features
Property Type: Residential - Single Family
Basement: Partial
Basement: Yes
Cooling: Central Air
Garage: 2.5
Heating: Forced Air
Home Style: Traditional
Lot Size: 0.53 Acres
Roof Type: Shingle
Stories: 2.0
Year Built: 1907
Amenities
Storage
Storage
Feature Descriptions
Appliances: Microwave, Dryer, Gas Oven, Refrigerator, Washer
Exterior: Vinyl Siding
Flooring: Carpet, Vinyl, Laminate
Laundry: In Basement, Main Level
Lot: Corner Lot
Lot Dimensions: 50 FF
Parcel#: 78-06284
Parking: Detached Garage, Driveway
Parking Notes: Detached Garage, Driveway
Patio/Porch: Enclosed Porch, Rear Porch
Sewer: Septic Tank
Utilities: Electricity Connected, Natural Gas Connected
Water: Well
Local Schools
High School: Northview
Middle School: None
Elementary School: Hill View
School District: Sylvania
Listed By / Shown By
Listed By
Agency Name: Key Realty LTD
Shown By
Agent Name: Mary Couser
Agent Phone: Cell: (937) 216-0922

Estimate Your Payment
Estimated Payment
$ 830.46 per month $776.50 Principal & Interest $0.00 Property Tax (data not provided by mls) $53.96 Homeowner's InsuranceChange Payment Information

Privacy Policy / DMCA Notice / ADA Accessibility


This site is hosted, designed and copyright
© 1994 - 2026 by
Delta Media Group, Inc. -- Patent Pending --