Mary Couser
BEDS3
BATHS1 full 1 partial
SQUARE FEET1,640
MLS#1047180
STATUSActive
PROPERTY TYPEResidential - Single Family
SUBDIVISIONEnglewood Hills
SCHOOLNorthmont
Property Description
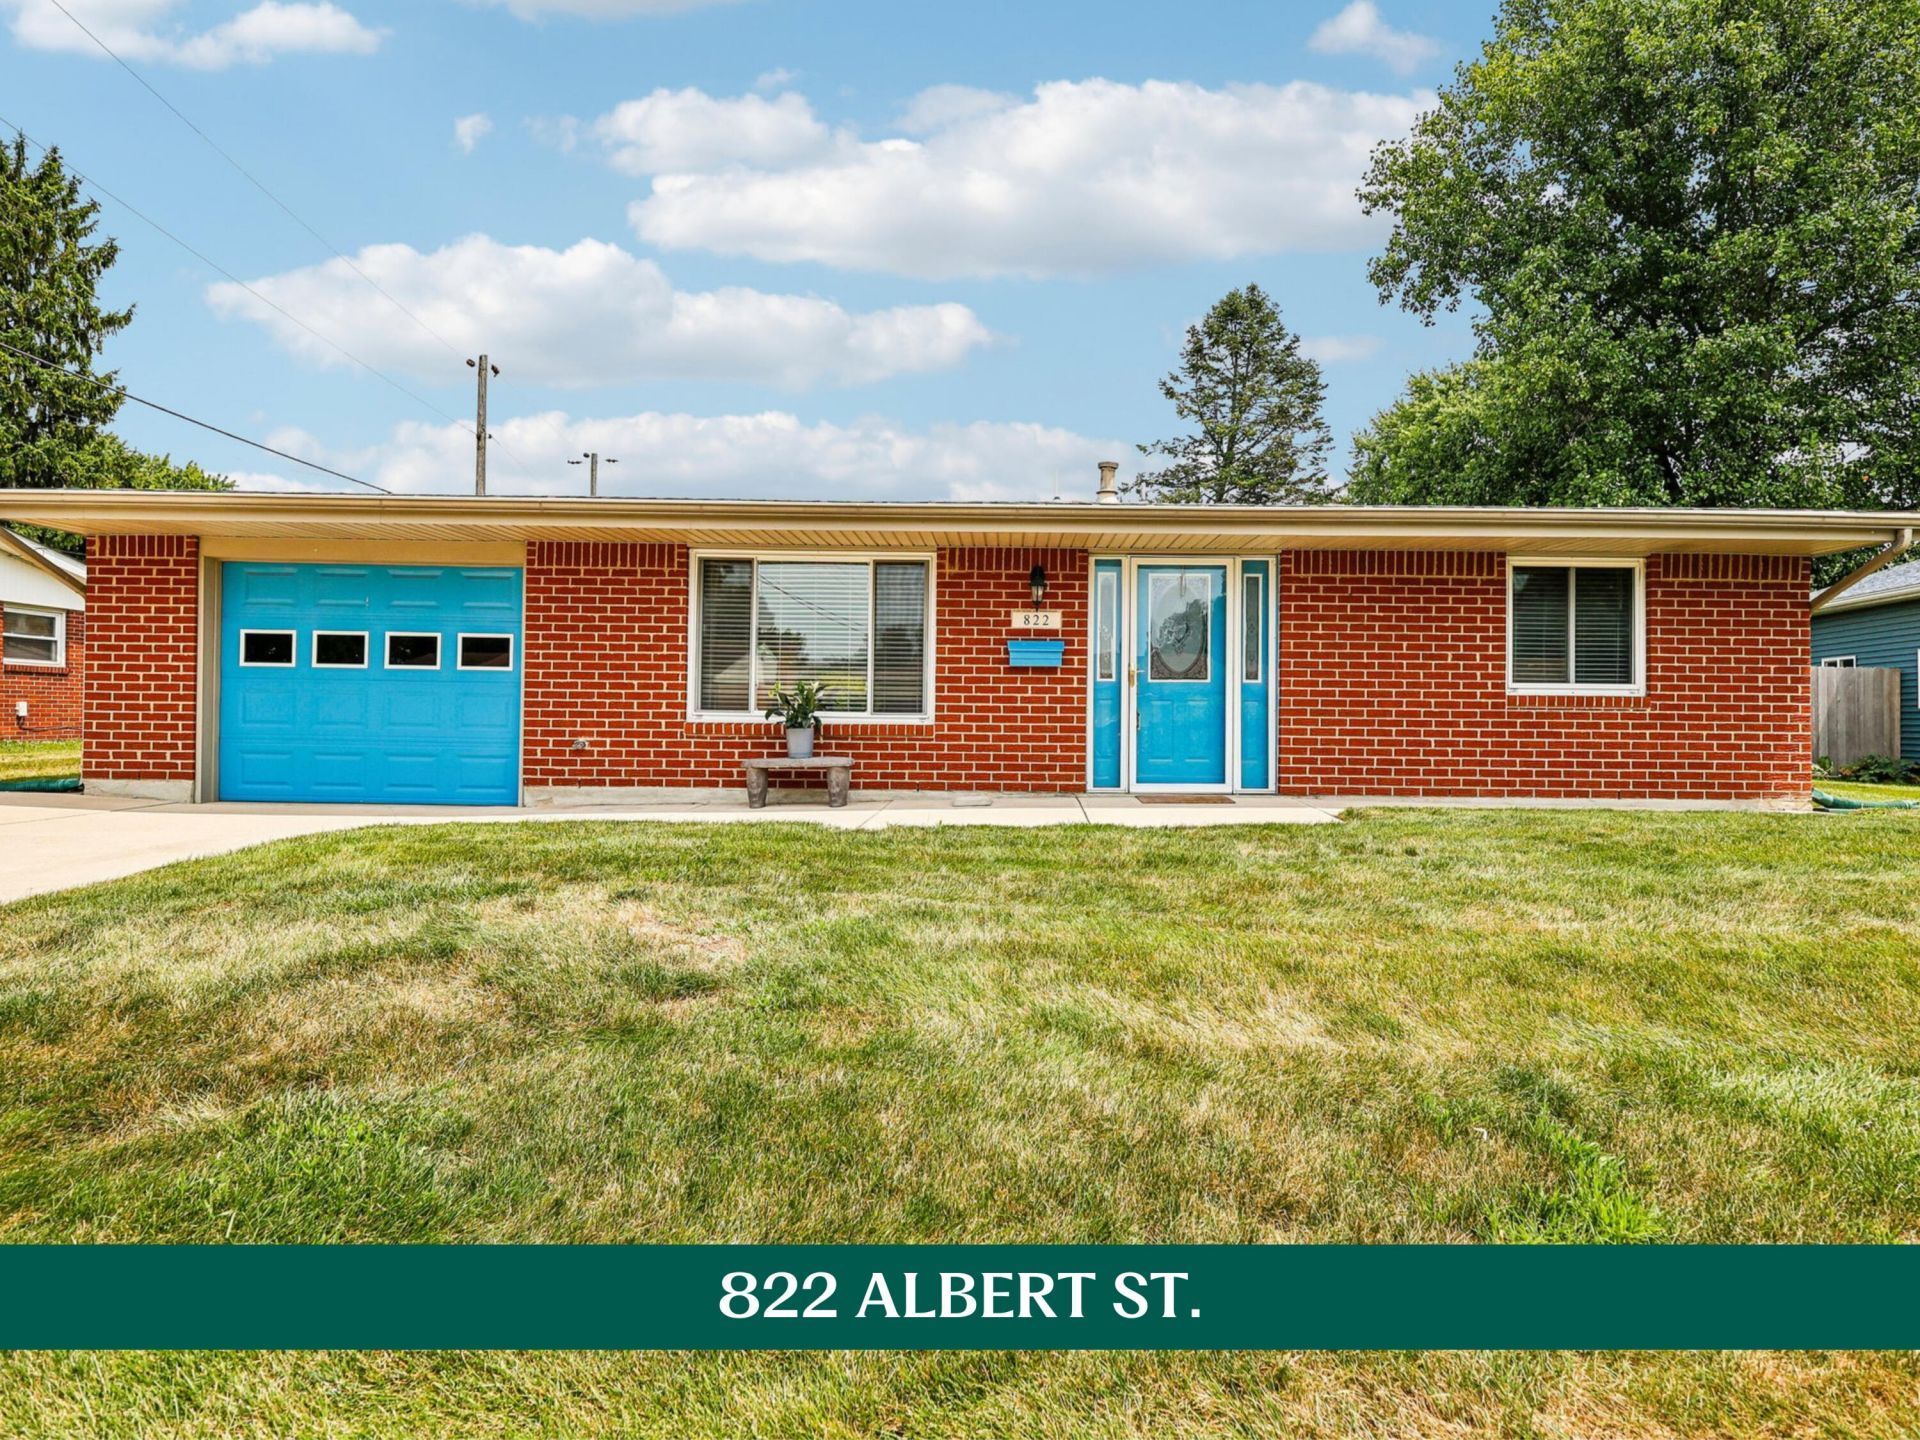
The best part of this brick ranch isnt simply that everything is on one level--its how much room there is to truly live. At 822 Albert St, a comfortable front living room offers a place for quiet mornings & conversation, while the 25x14 family room across the back is ready for movie nights, game tables, hobbies, celebrations, or whatever everyday life calls for. Between the two, the kitchen & dining area keep the home connected w/ warm wood cabinetry, generous counter space, a large peninsula, & an easy flow for everyday meals or casual gatherings. All kitchen appliances stay, including the refrigerator in the garage--one more expense already handled for the next owner. Three bedrooms include a primary bedroom w/ its own half bath, while a full hall bath serves the two additional bedrooms. Main-floor laundry & an attached one-car garage add everyday convenience. Six-panel wood doors & coordinating trim bring warmth throughout, while vinyl-clad replacement windows fill the rooms w/ natural light & help make the home easier to maintain. Outside, the fenced backyard offers room to relax, garden, or let pets roam, along w/ a patio for outdoor seating & an 8x12 storage shed for lawn equipment, bicycles, & seasonal extras. Solid brick construction, flexible living space, practical storage, & no stairs required for daily life--this is a home designed to be used, enjoyed, & made your own.
Property Features
Property Type: Residential - Single Family
Basement: None
Cooling: Central Air
Days on Market: 1
Fenced: Yes
Garage: Attached, Garage Door Opener
Garage: 1 car attached
Heating: Forced Air, Natural Gas
Home Style: Ranch
Lot Size: 0.2 Acres
Stories: 1.0
Taxes: $3,240
Year Built: 1964
Amenities
Fenced
Patio
Feature Descriptions
Additional Structures: Shed(s)
Appliances: Range, Refrigerator
Exterior: Brick
Lot: Residential Lot
Lot Dimensions: .20
Parcel ID: M57002150013
Sewer: Public Sewer
Special Features: Bath 1st Floor, Bed 1st Floor
Water: Supplied Water
Zoning: Residential
Room Sizes
Entrance: 8.00X7.00 Level - 1
Living Room: 12.00X18.00 Level - 1
Kitchen: 12.00X12.00 Level - 1
Dining Room: 13.00X10.00 Level - 1
Family Room: 23.00X13.00 Level - 1
Primary Bedroom: 13.00X12.00 Level - 1
Bedroom 2: 12.00X9.00 Level - 1
Bedroom 3: 12.00X10.00 Level - 1
Utility Room: 5.00X8.00 Level - 1
Local Schools
School District: Northmont
Listed By / Shown By
Listed By
Agency Name: Howard Hanna Real Estate Services
Agent Name: Sue Bowman
Agency Phone: (937) 569-4588

Shown By
Agent Name: Mary Couser
Agent Phone: Cell: (937) 216-0922

Estimate Your Payment
Estimated Payment
$ 1,257.58 per month $923.41 Principal & Interest $270.00 Property Tax $64.17 Homeowner's InsuranceChange Payment Information

Privacy Policy / DMCA Notice / ADA Accessibility


This site is hosted, designed and copyright
© 1994 - 2026 by
Delta Media Group, Inc. -- Patent Pending --