Mary Couser
BEDS3
BATHS2 full
SQUARE FEET1,486
MLS#5228917
STATUSContingent
PROPERTY TYPEResidential - Single Family
SUBDIVISIONSilver Lake Highlands
SCHOOLStow-Munroe Falls CS - 7714
Property Description
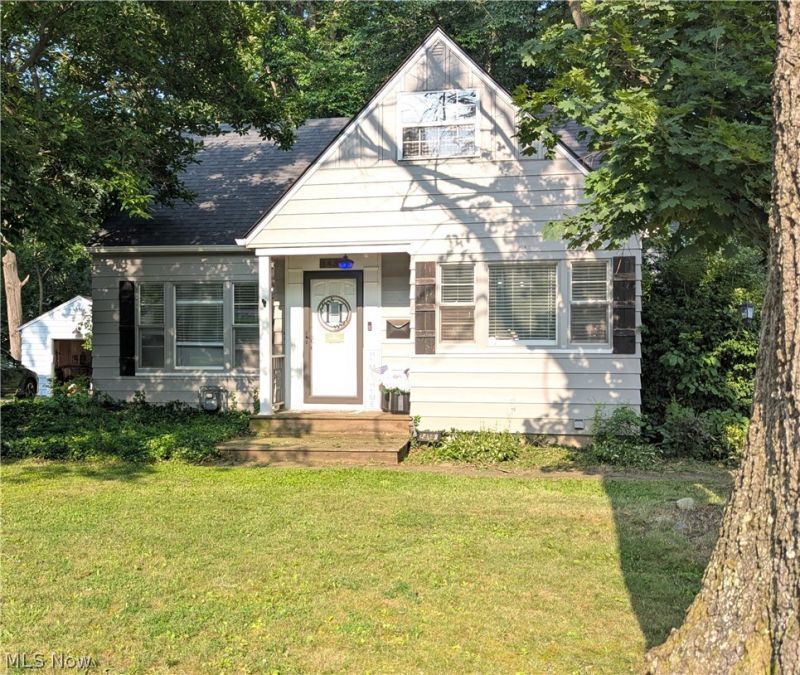
Imagine waking up every morning in your new home at 3439 Adaline Dr in Stow! ?? This stunning 3-bedroom, 2 full bath haven boasts nearly 1500 square feet of living space, perfect for creating unforgettable memories. As you step inside, you'll be greeted by the bright and airy living room, complete with a large picture window and refinished hardwood floors. The beautifully remodeled kitchen and dining room (2018) is a chef's paradise, featuring sleek cabinets, ample countertop space, and new LVP flooring that's both stylish and practical. Plus, all new appliances from 2018 are included in the sale! The main floor also features two spacious bedrooms and a stunning full bathroom that's a serene oasis. Upstairs, the expansive bedroom is a tranquil retreat, complete with carpet, built-in dressers, and ample closet space. And, a bonus room awaits, perfect for a home office or storage. The half-finished basement is a blank canvas, ready for your personal touch, with two separate rooms and new LVP flooring. With newer mechanicals, including a furnace and AC unit from 2021 and a new sump pump from 2025, you can have peace of mind. Outside, the beautifully landscaped front yard, single car detached garage with a new door from 2025, and peaceful backyard oasis with patio, coy pond, and shade galore. Don't miss out on this incredible opportunity - schedule your private showing today and make your dreams a reality!
Property Features
Property Type: Residential - Single Family
Basement: Full, Partially Finished, Sump Pump
Basement: Yes
Cooling: Central Air, Ceiling Fan(s)
Days on Market: 2
Garage: 1
Heating: Forced Air, Gas
Home Style: Cape Cod
Lot Size: 0.22 Acres
Roof Type: Asphalt, Fiberglass
Stories: 1.5
Taxes: $3,505
Year Built: 1950
Feature Descriptions
Appliances: Dishwasher, Range
Exterior: Aluminum Siding, Vinyl Siding
Fencing: Back Yard, Fenced, Gate, Privacy, Wood
Laundry: In Basement
Lot Dimensions:
Parcel#: 5608292
Parking: Concrete, Driveway, Detached, Garage
Patio/Porch: Front Porch, Patio
Sewer: Public Sewer
Water: Public
Room Sizes
Bedroom: 16 x 12 Level - Second
Bedroom: 10 x 10 Level - First
Primary Bedroom: 13 x 11 Level - First
Living Room: 17 x 12 Level - First
Kitchen: 15 x 14 Level - First
Office: 14 x 7 Level - Basement
Office: 10 x 13 Level - Basement
Bonus Room: 16 x 8 Level - Second
Local Schools
School District: Stow-Munroe Falls CS - 7714
Listed By / Shown By
Listed By
Agency Name: Jack Kohl Realty
Agency Contact: 330-296-9997, jkohlre@jkohlre.com
Shown By
Agent Name: Mary Couser
Agent Phone: Cell: (937) 216-0922

Estimate Your Payment
Estimated Payment
$ 1,324.10 per month $964.96 Principal & Interest $292.08 Property Tax $67.05 Homeowner's InsuranceChange Payment Information

Privacy Policy / DMCA Notice / ADA Accessibility


This site is hosted, designed and copyright
© 1994 - 2026 by
Delta Media Group, Inc. -- Patent Pending --