Mary Couser
BEDS2
BATHS2 full
SQUARE FEET952
MLS#1047166
STATUSActive
PROPERTY TYPEResidential - Condominium
SUBDIVISIONNorth Cove Condo
SCHOOLDayton
Property Description
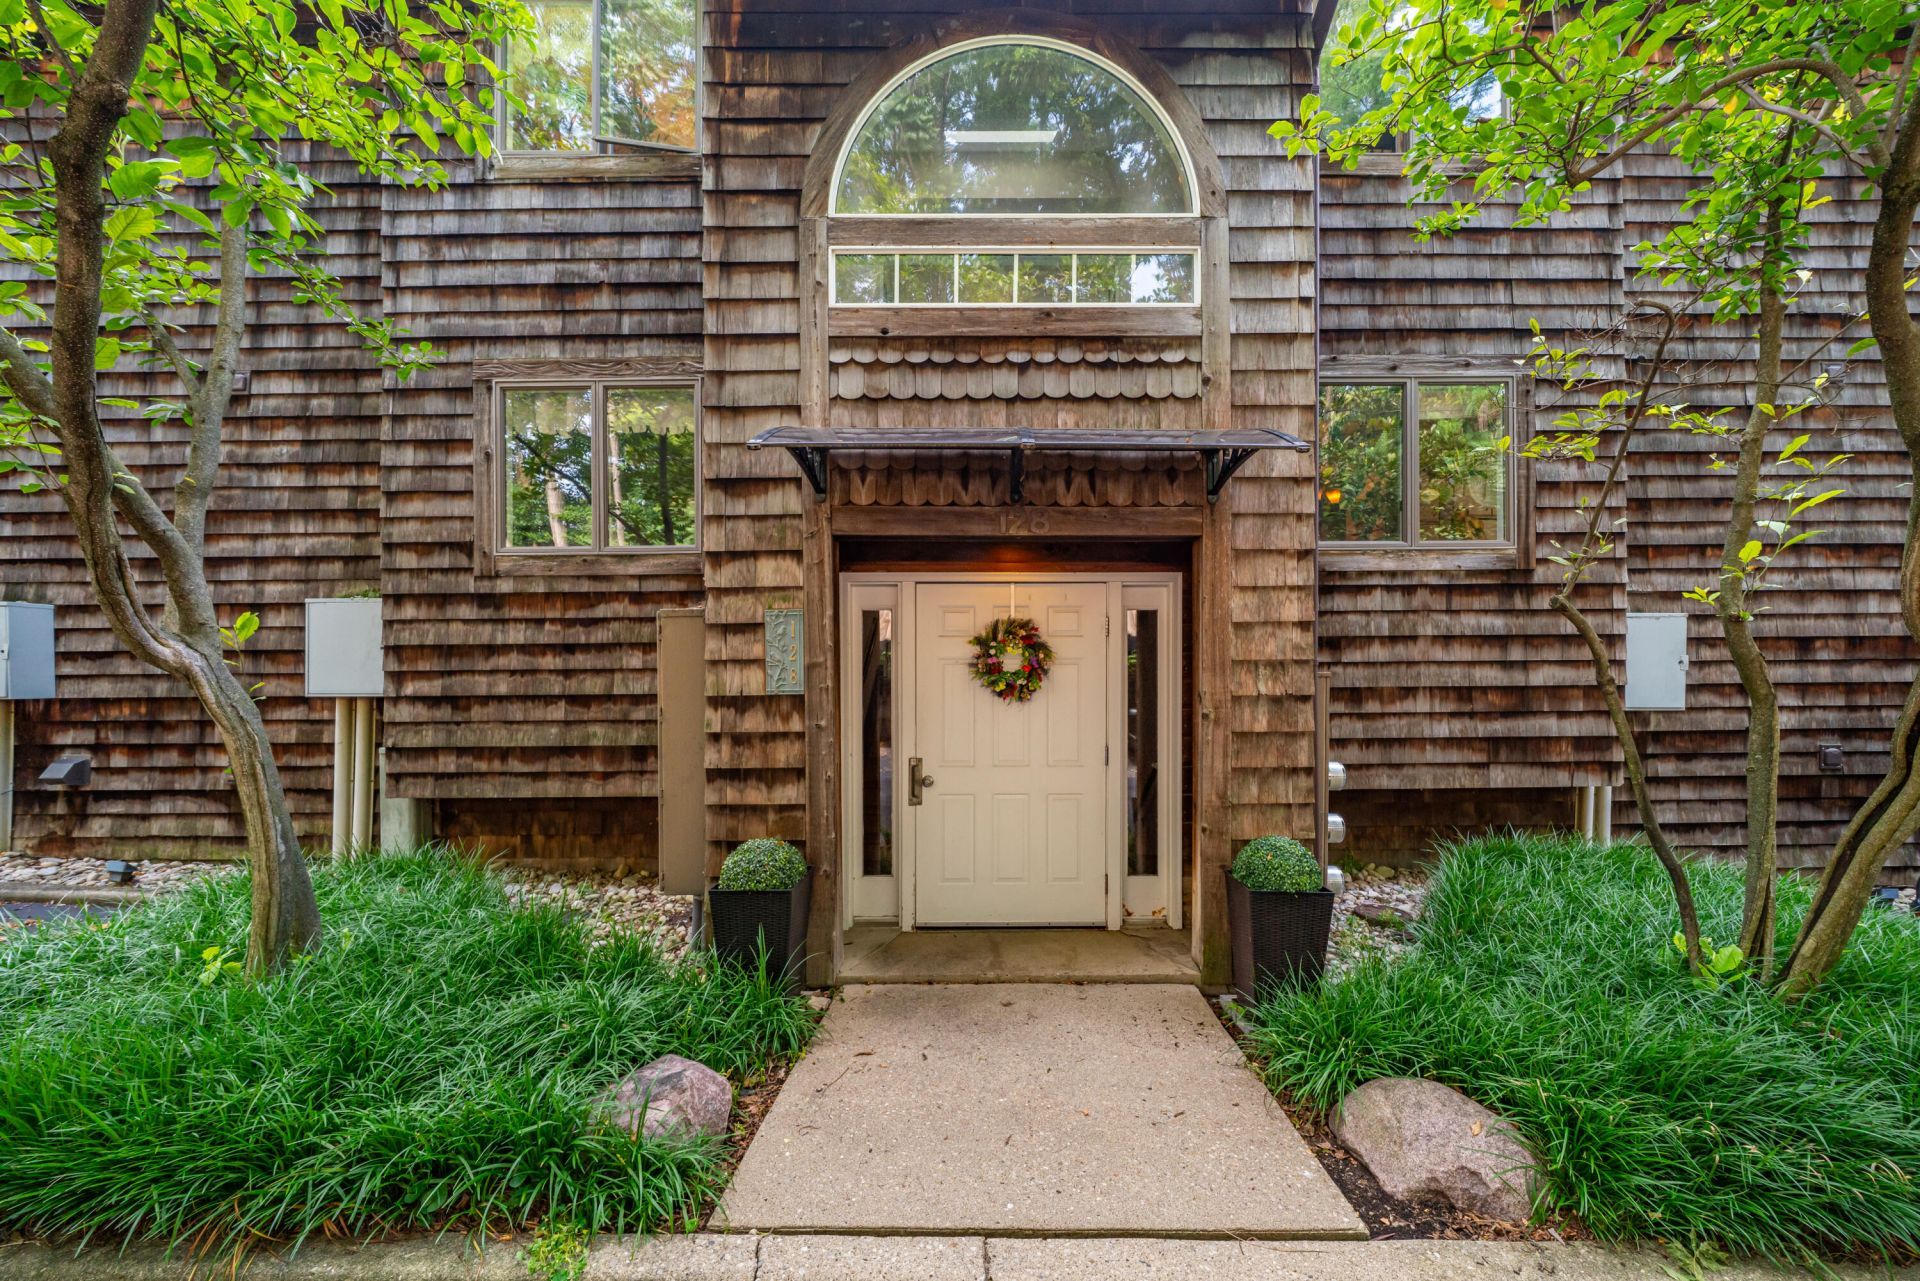
Rarely available in the private North Cove condominium community, this exceptional single-level, second-floor condo offers 2 bedrooms, 2 baths, and a peaceful waterfront lifestyle just minutes from downtown. The expansive 300-square-foot covered deck extends over the water, creating an inviting setting for morning coffee, outdoor dining, or relaxing with serene lake and fountain views. Large sliding doors from both the living room and primary suite fill the home with natural light and provide easy deck access. The open-concept living, dining, and kitchen areas flow seamlessly for everyday comfort and entertaining. A wood-burning fireplace accents the living room. The spacious primary suite features scenic lake views. The deck has a secure storage room and work area. Enjoy beautifully maintained grounds, walking paths, a gazebo, and pavilion-covered parking with a reserved space near the entrance. Contact us today for more information or to schedule a private showing.
Property Features
Property Type: Residential - Condominium
Basement: Crawl Space
Cooling: Central Air
Days on Market: 2
Fireplaces: 1
Garage: Carport
Heating: Electric, Forced Air
Stories: 1.0
Taxes: $1,178
Year Built: 1987
Amenities
Deck
Feature Descriptions
Additional Structures: Shed(s)
Appliances: Electric Water Heater, Refrigerator, Range, Microwave, Disposal, Dryer
Exterior: Cedar, Other
Fireplace: One Fireplace, Wood Burning
Included in Fee: Insurance, Snow Removal, Trash, Other
Lot: Residential Lot
Lot Dimensions: Irregular
Parcel ID: R72508070010
Sewer: Public Sewer
Special Features: Bath 1st Floor, Bed 1st Floor
Water: Supplied Water
Zoning: Residential
Room Sizes
Living Room: 16.00X13.00 Level - 1
Dining Room: 11.00X9.00 Level - 1
Kitchen: 10.00X7.00 Level - 1
Primary Bedroom: 13.00X12.00 Level - 1
Bedroom 2: 12.00X9.00 Level - 1
Utility Room: 5.00X3.00 Level - 1
Local Schools
School District: Dayton
Listed By / Shown By
Listed By
Agency Name: Tami Holmes Realty
Agent Name: Tami Holmes
Agency Phone: (937) 506-8360

Shown By
Agent Name: Mary Couser
Agent Phone: Cell: (937) 216-0922

Estimate Your Payment
Estimated Payment
$ 771.07 per month $629.18 Principal & Interest $98.17 Property Tax $43.72 Homeowner's InsuranceChange Payment Information

Privacy Policy / DMCA Notice / ADA Accessibility


This site is hosted, designed and copyright
© 1994 - 2026 by
Delta Media Group, Inc. -- Patent Pending --